


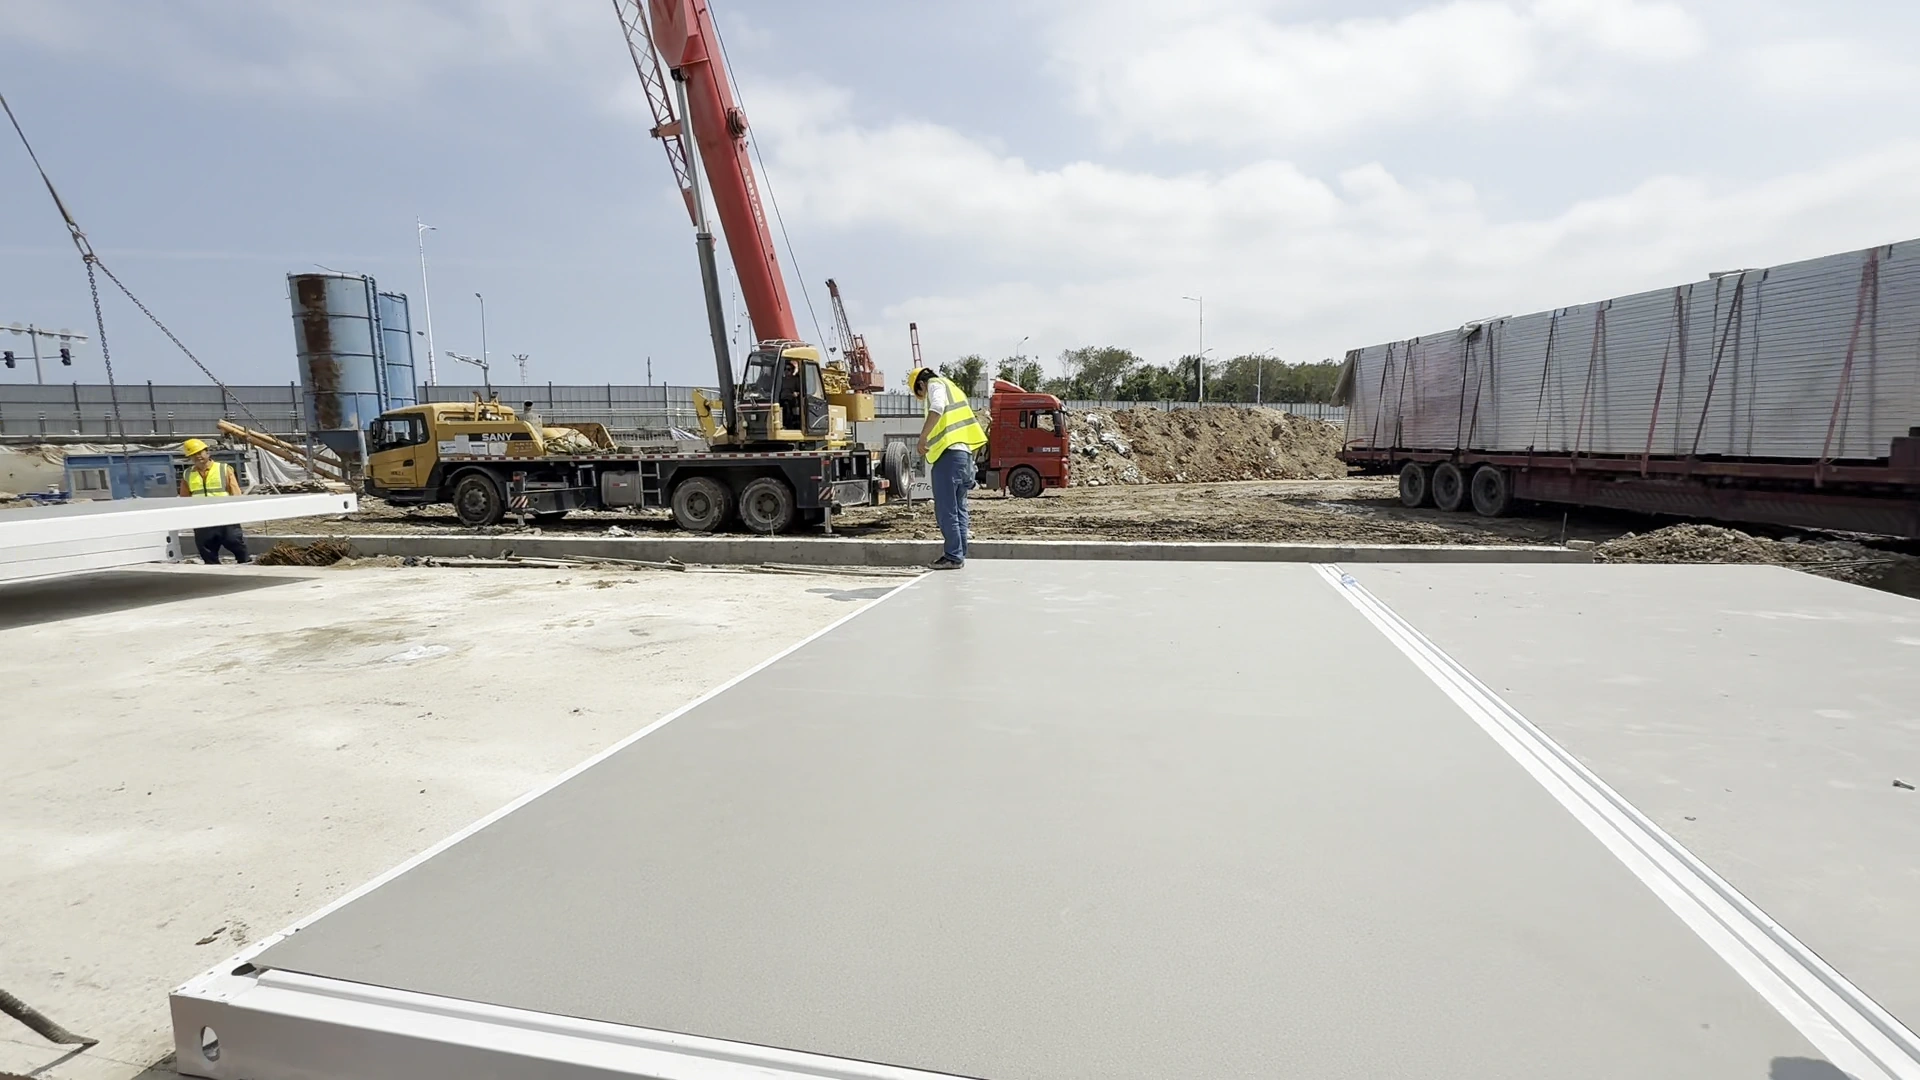
A delivery date is only useful when the site can receive the load. For a flat-pack camp, that means checking the supports, access route, unloading area, component storage and service connection points before dispatch.
Flat-pack camp site preparation is the work that connects the building package to the actual plot. A factory can have components ready while the site still has an unaccepted foundation, a blocked gate or nowhere to put the panels. The dispatch decision needs to reflect both sides.
Start with a receiving plan
Mark the proposed building footprints, delivery entrance, vehicle route, unloading position and storage zones on one site plan. Include the areas already occupied by other trades. The drawing should show where the truck can stop and how components will reach the assembly area.
Use the supplier’s packing list and component dimensions, not just the outline of a completed room. A flat-pack package contains parts that will be handled at different stages. Floor and roof sections, columns, wall panels, doors and accessories need an arrival and storage arrangement that matches the installation sequence.
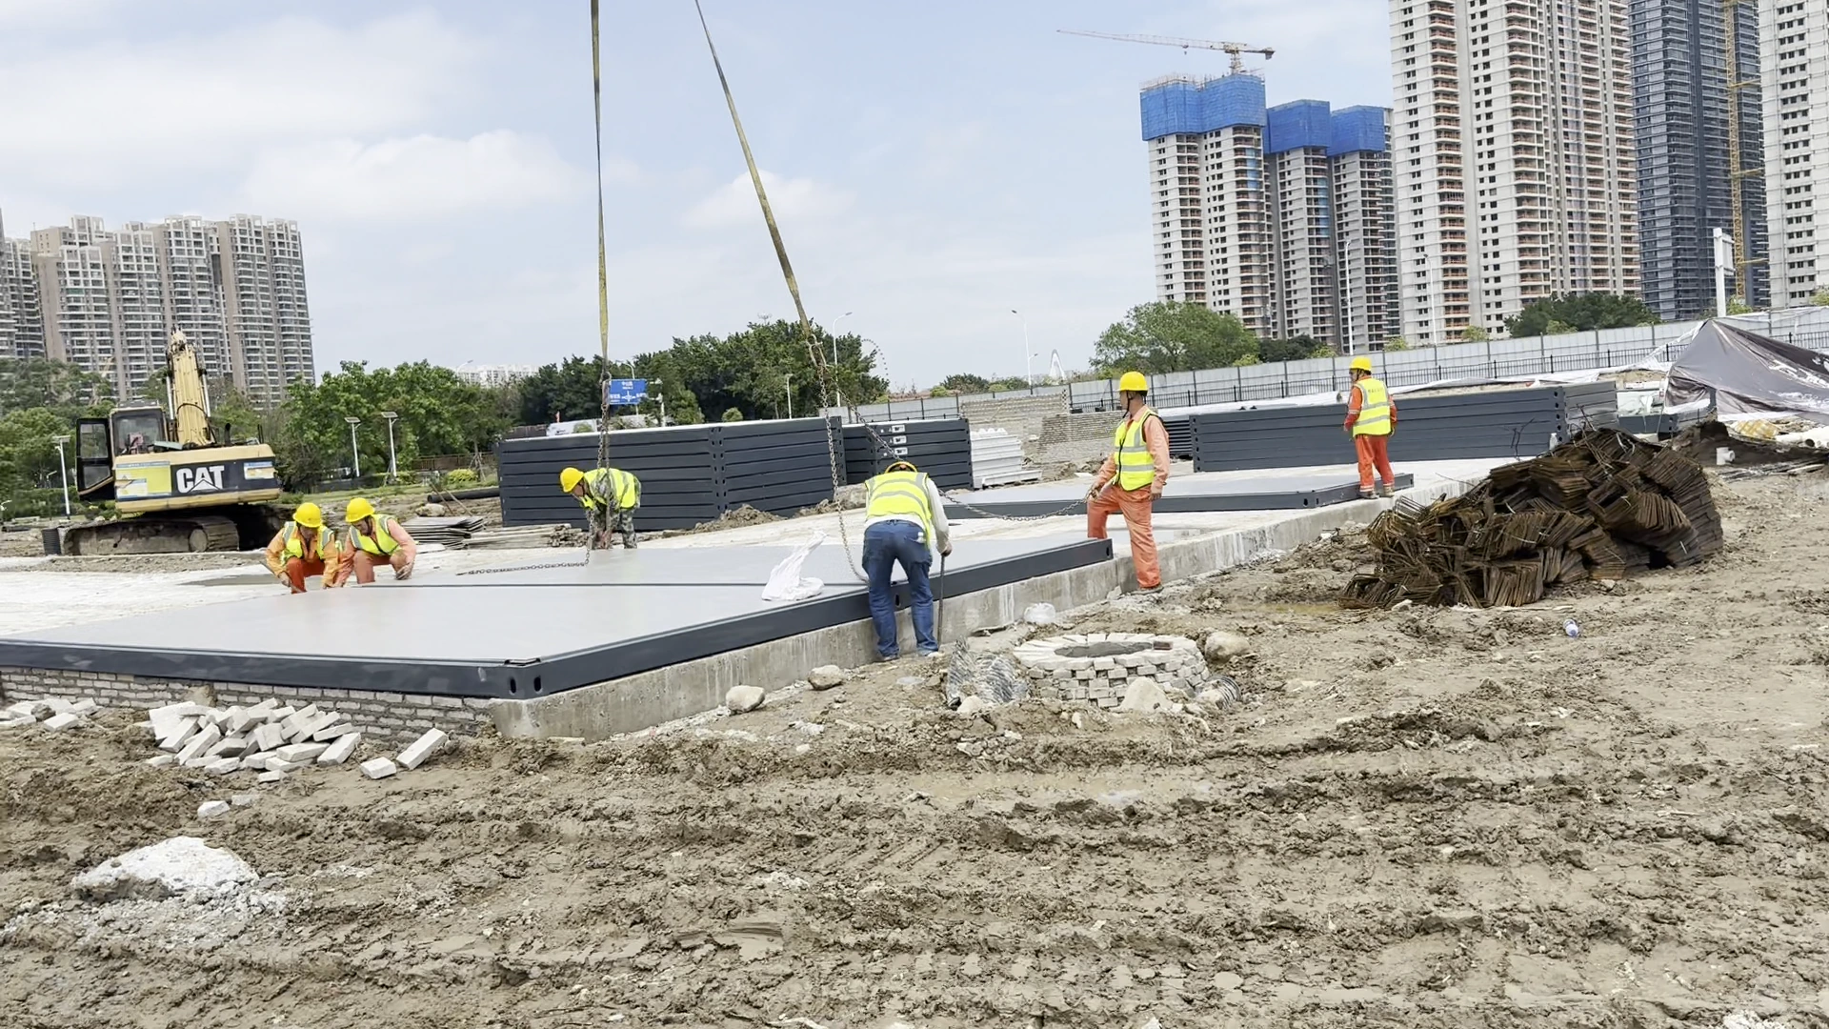
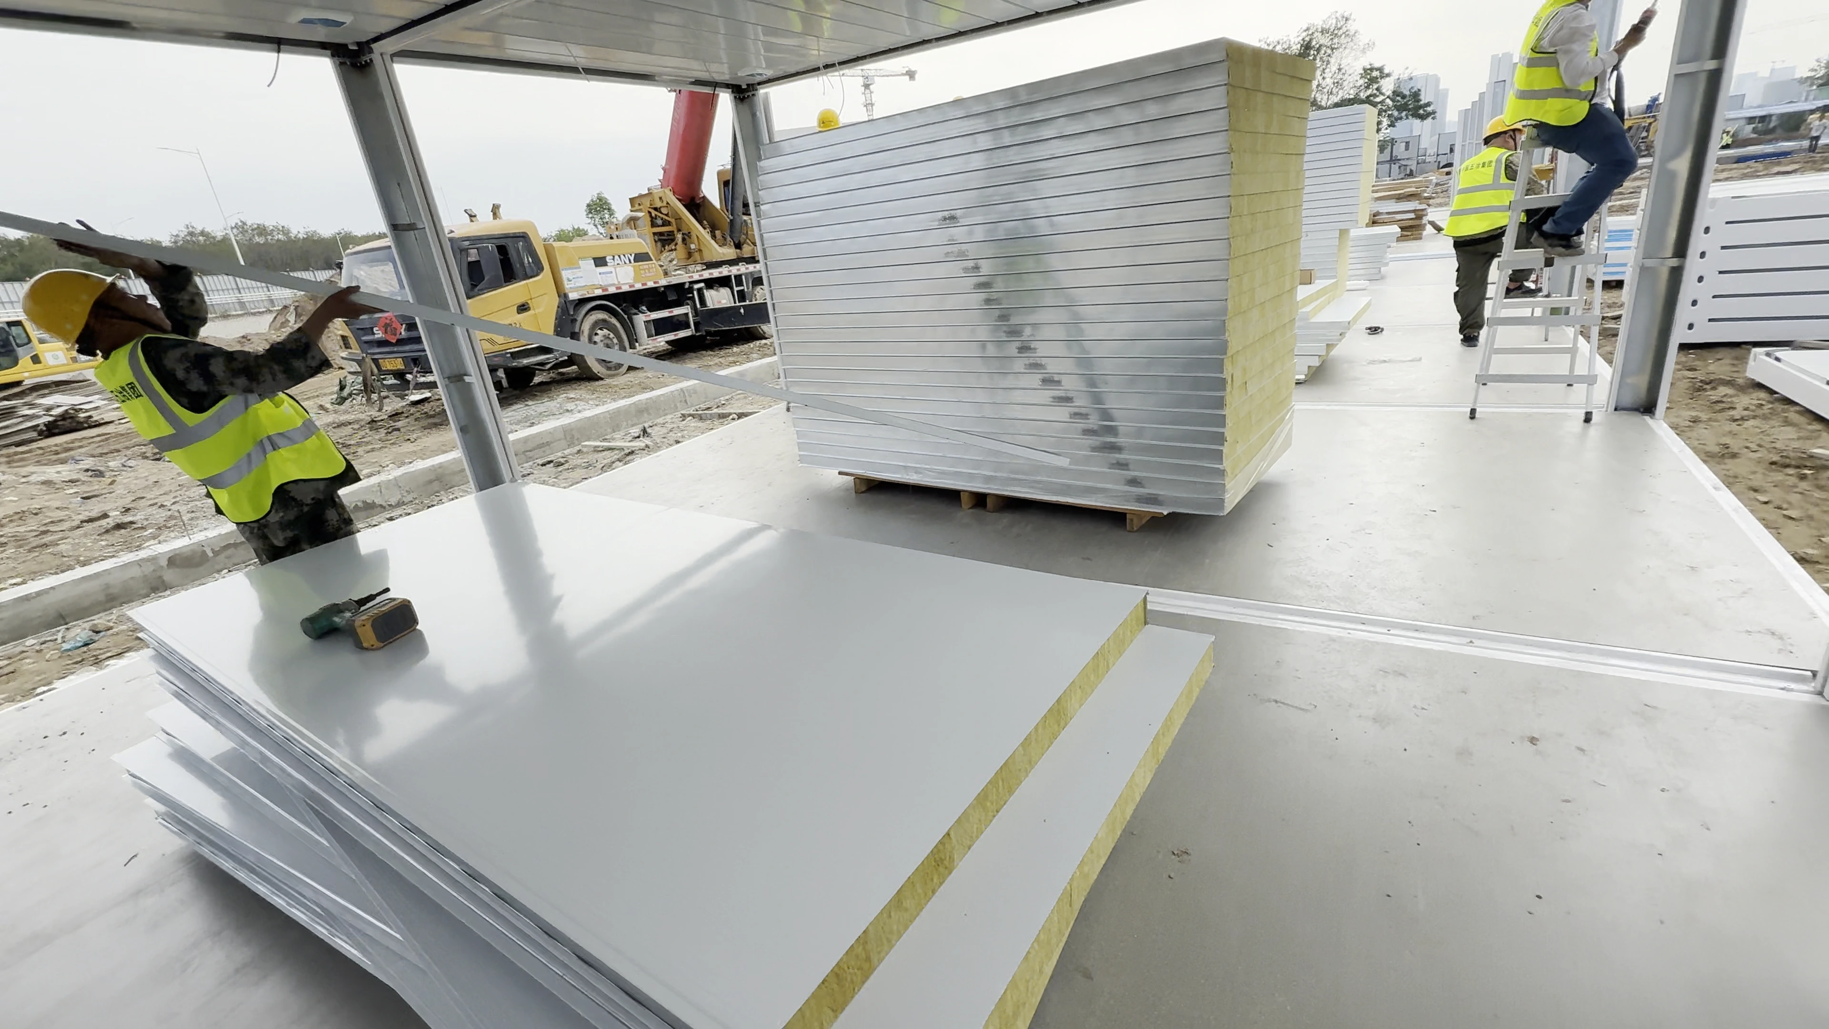
يوضح 106-unit Shantou office and accommodation camp shows this stage clearly: component stacks, floor sections and installation work share the site. Its white living-area units and grey office-area units also show why the receiving plan must distinguish building groups rather than treating every package as interchangeable.
Confirm the building supports
Do not assume that a flat-pack building can be placed on any level-looking surface. The responsible engineer needs to confirm the support design for the selected building, soil conditions, loads and storey arrangement. The module supplier should provide the building-side information needed for that coordination.
Before accepting the area for installation, check the setting-out information, support positions, finished levels and specified connection details against the current drawings. Confirm who records the check and who can release the area. A concrete pour being complete is not, by itself, a foundation acceptance record.
If the site has changed since the layout was agreed, send the revised information before dispatch. A shifted boundary, altered level or new underground service can affect the support positions and assembly access. Resolve the drawing change rather than asking the installation team to improvise around it.
Check the truck route
Review the route from the public road to the unloading position with the carrier and site team. Use the actual vehicle and load information. Gates, turning space, overhead restrictions, parked equipment and soft ground can prevent a truck from reaching a plot that looked accessible on the early layout.
Delivery traffic also needs to work around people already on site. The UK Health and Safety Executive’s construction traffic guidance emphasizes separation of pedestrians and vehicles, clear routes and reducing reversing where possible. It is a useful planning reference; the destination’s rules and the project traffic plan remain applicable.
Give the driver one arrival contact, a confirmed entrance and a delivery window. The site team should know who is receiving the load and where visitors are expected to wait. If access or unloading availability changes, tell the carrier before the truck reaches the gate.
Agree the unloading method
The unloading area needs more than empty space. The appointed lifting team needs the package weights and dimensions, supplier handling information and the site conditions so it can select suitable equipment and plan the operation.
HSE’s lifting-planning guidance calls for competent planning that addresses foreseeable risks, resources and responsibilities. The project team must determine the equipment position, ground suitability, proximity hazards and access controls for its own site. This article is a readiness checklist, not a lifting method statement.
Confirm the unloading plan before booking the vehicle. The carrier, receiving crew and lifting contractor should agree which packages will be removed first and where they will be placed. Changes to the equipment or working area need review by the responsible team.
Keep components accessible
Plan separate storage positions for the parts needed at each stage. Put the next floor sections and columns where they can be retrieved, and keep enclosure components identified by building group or room type. Use the manufacturer’s storage and handling instructions, including package support, stacking limits and weather protection.
A receiving check should reconcile the delivery with the packing list and record visible damage or missing items. Keep labels attached or transfer the identification before unpacking. Small accessories are easy to lose if opened packages are scattered between several building rows.
Leave the routes to the assembly area clear. Storage should not occupy the work zone needed for the next stage, or obstruct pedestrian access and exits. Where space is limited, coordinate dispatch batches with available storage instead of sending the whole package ahead of site capacity.
Fix the utility interfaces
Separate the services required for installation from those needed to occupy the camp. Temporary power and water may support the work, but they do not establish that the finished office or accommodation has its permanent connections.
Record where the building package ends and the external services begin. Confirm connection locations, routes and the responsible trades for power, water and drainage. Other interfaces may include communications, cooling or hot-water equipment, depending on the room schedule.
Check that buried-service work will not obstruct the supports or delivery route. Coordinate penetrations and connection points before enclosure work proceeds. Testing, authority approvals and release for occupation belong to the handover plan, with named responsibilities and project-specific requirements.
Release the site for delivery
Use a short readiness record rather than a message saying that the site is ready. Each item needs a responsible person, a date and any unresolved condition. The supplier and contractor can then decide whether to release dispatch, change the batch or move the delivery window.
- Drawings: the receiving team has the current layout, module identification and installation information.
- Supports: the responsible team has accepted the required positions, levels and details.
- Access: the carrier has confirmed the route and the site has reserved the arrival window.
- Unloading: the competent team has reviewed the handling information and agreed the operation.
- Storage: positions and identification are ready for the incoming batch.
- الخدمات: connection locations and contractor responsibilities are coordinated.
Premium Modular House can adapt the unit mix, room layout, specification and delivery sequence to the actual project. For an initial review, send the destination, proposed room functions, approximate quantity, available site plan and target timing. Include the site-readiness questions that are still open.
راجع نظام المنازل الحاوية المسطحة التعبئة أو discuss the camp package with our team. For wider planning beyond the arrival stage, see the container camp planning guide.
Site preparation questions
What must be ready before flat-pack camp delivery?
The site needs the accepted building supports, an agreed truck route and unloading plan, suitable component storage, coordinated service interfaces and a responsible receiving team. The drawings and installation plan define the project-specific requirements.
Is a concrete slab always required?
No single foundation arrangement suits every project. The responsible engineer must determine the supports using the selected building system, site conditions, loads and storey arrangement.
Can the whole camp package arrive at once?
Only if the site can receive, unload and store it while keeping the work areas and access routes usable. Limited plots may need phased deliveries coordinated with installation progress.
Who confirms that the site is ready?
The agreed project team should assign responsibility for supports, access, unloading, storage and utilities. A named coordinator can compile the readiness record, but specialist checks remain with the responsible people.