


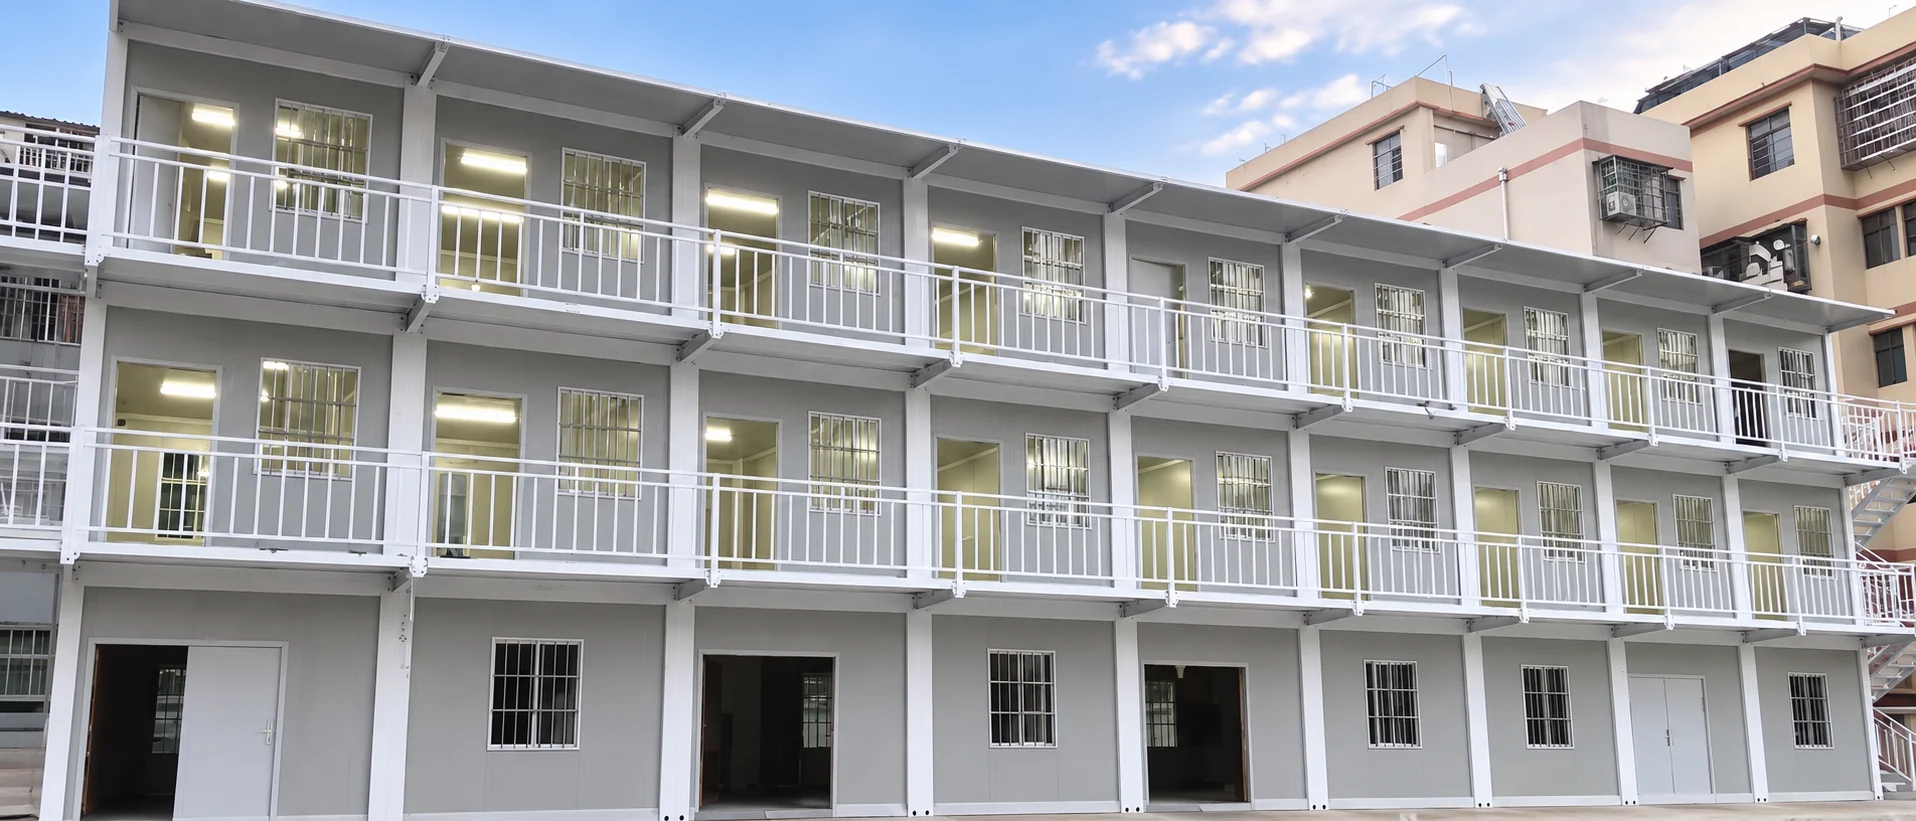
A modular house is assembled from one or more three-dimensional building sections manufactured away from the final site. The modules are transported, positioned on a prepared support system and connected to form the completed building.
The term describes a construction method, not one standard product. Structure, module size, insulation, finishes, services and factory completion level vary by system and project.
Modular vs prefab: how the terms relate
Modular construction is a type of prefabrication. “Prefab” can also describe panelized walls, roof assemblies, light-steel framing and other components made off site. In strict construction terminology, a panel is not a volumetric module because it is not a three-dimensional building section.
This distinction affects packing, transport, lifting, site labour and the responsibility split. Buyers comparing several approaches can review the broader guide, ما المنزل الجاهز؟
كيف يعمل البناء المعياري
1. Define the building and module grid
The project begins with building use, room schedule, occupancy, site constraints and destination requirements. The design team then develops a module arrangement that coordinates circulation, structure, services and transport limits.
2. Coordinate factory and site information
Approved drawings and material schedules are converted into factory work packages. At the same time, the project team can prepare foundations, access, utility connections and lifting areas, provided the required loads and interfaces have been released.
3. Pack, transport and lift
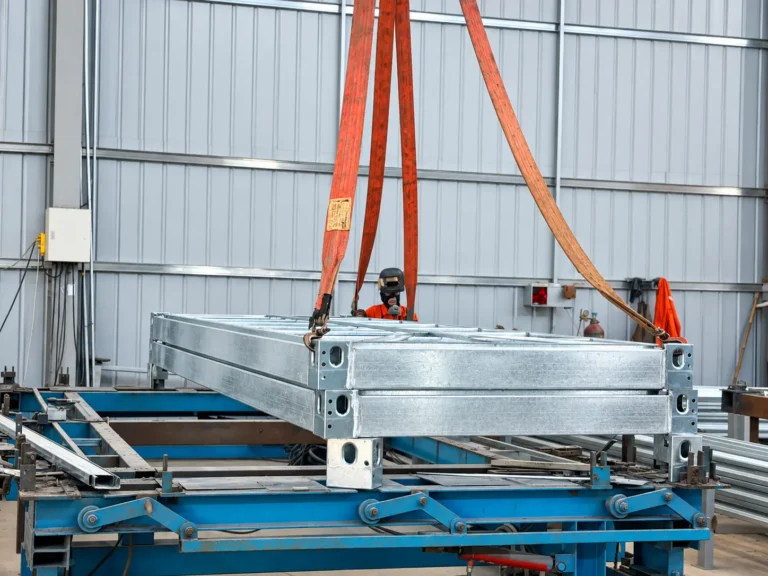
Modules or component kits are protected for transport and delivered according to the agreed sequence. Package dimensions, module weights, route restrictions, unloading space and crane capacity should be reviewed before dispatch.
4. Connect, test and hand over
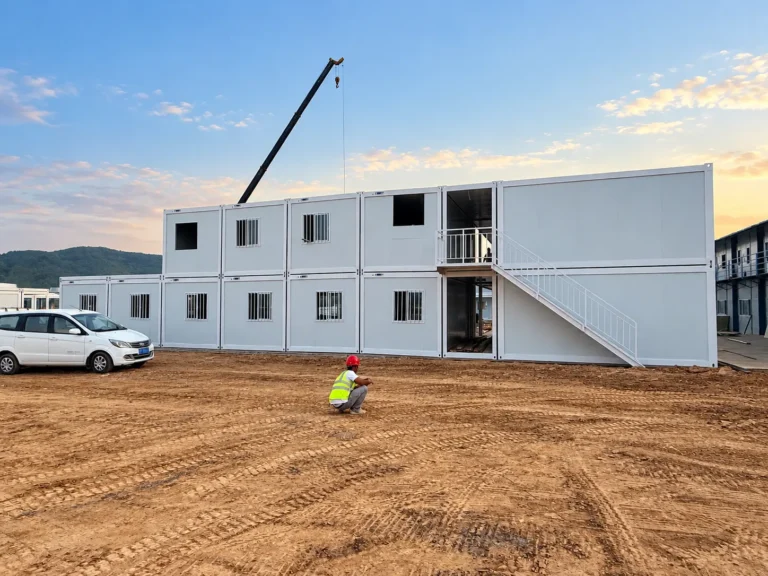
Site work can include positioning, structural connections, weather seals, external stairs and walkways, utility connections, testing and completion records. The exact handover scope should match the contract rather than being assumed from the word modular.
Modular formats buyers may encounter
| الصيغة | الصيغة المصنّعة في المصنع | Main site work | Comparison focus |
|---|---|---|---|
| وحدة حجمية | Three-dimensional room or building section with an agreed fit-out level | Lifting, module connections, sealing and service interfaces | Dimensions, weight, route, lifting points and connection details |
| وحدة مسطحة | Frame and enclosure components packed as a kit | Frame assembly, panel installation, sealing and fit-out interfaces | Packing list, assembly sequence, labour and site quality controls |
| وحدة قابلة للطي | Collapsible three-dimensional unit opened on site | Opening, securing, sealing and service connection | Deployed dimensions, hinge or locking details and support points |
| وحدة قابلة للتوسعة | Transport unit with sections that extend at the destination | Expansion, levelling, sealing and interior interface completion | Operating clearance, support arrangement and weather seals |
| نظام مكوّن من ألواح | Two-dimensional wall, floor or roof panels | Structural erection, enclosure and weatherproofing | A related prefab method, but not a volumetric module |
Factory scope vs site scope
Factory supply may include the primary frame, floor, wall and roof assemblies, windows and doors, internal finishes, electrical and plumbing rough-ins, fixtures or furniture. The included completion level should be visible in the material schedule, room data and drawings.
Site responsibilities may include foundations, unloading, cranes, module connections, weather sealing, external utilities, access works, inspections and commissioning. A responsibility matrix helps identify who provides each item and which information must be approved before production.
How to compare modular proposals
Compare the same building and delivered scope. Align module quantity and dimensions, structural and envelope build-ups, finishes, MEP items, furniture or equipment, packing, freight assumptions, installation support, testing, documentation and exclusions.
A low unit price can cover a less complete module or leave more work to the site contractor. A useful commercial review therefore separates factory supply, logistics, site work and local compliance responsibilities instead of comparing one headline figure.
When modular construction fits
A modular approach can suit projects with repeatable rooms, coordinated service zones, a clear delivery sequence or a need to divide the project into phases. It is commonly considered for accommodation, offices, workforce camps, classrooms, clinics and other buildings that can be organized around practical modules.
It may require a different approach where transport access is severely constrained, lifting space is unavailable, destination requirements remain unresolved or the design cannot be divided into modules without inefficient interfaces. These are project inputs to resolve, not automatic reasons to reject modular construction.
What to include in an initial brief
- الوجهة وموقع المشروع والاستخدام المقصود للمبنى
- الكمية التقريبية والإشغال وجدول الغرف
- Available floor plan, site plan or reference layout
- Known climate, structural or local approval inputs
- Required finishes, furniture, equipment and services
- Target timing, access route and lifting constraints
- Expected foundation, installation and commissioning scope
- الرسومات والحسابات وبيانات المنتج وسجلات الجودة المطلوبة
An initial enquiry can begin with the destination, use, approximate quantity and target timing. The remaining inputs can be identified during the technical review rather than becoming a barrier to contacting the supplier.
Common modular house questions
Is a modular house the same as a prefab house?
A modular house is one type of prefab building. Prefab is the broader term and can also include panelized or component-based systems that are manufactured off site but do not arrive as three-dimensional modules.
Is a modular house a mobile or manufactured home?
Not automatically. The terms can represent different legal categories. In the United States, تعرّف HUD المنزل المصنّع as a dwelling built to the federal HUD Code and transported on a permanent chassis, while modular homes follow applicable state and local building codes. Classification should be confirmed for the destination.
Can modular houses be used as permanent buildings?
They can be designed for permanent use when the structure, envelope, fire strategy, services, foundations and documentation meet the intended use and destination requirements. The word modular alone does not establish the approval route or design life.
How long does modular construction take?
There is no universal timeframe. Design approval, material specification, quantity, factory schedule, inspection, shipping, site readiness, lifting and installation all affect the programme. Ask for milestones and assumptions rather than one unsupported duration.
Who supplies foundations and installation?
The contract decides. These items may be supplied by the modular manufacturer, main contractor or local specialists. Foundations, cranes, labour, utility connections, supervision and testing should be listed as included, excluded or by others.
Choosing a modular system
Begin with the building brief, then compare factory completion, transport format, site responsibilities and required evidence. The supplier can recommend a system after the project inputs and scope boundaries are visible.