


W series · Pitched-roof guest cabin
W4 Prefab Cabin
A pitched-roof guest cabin with full-height glazing, a wood-look exterior and double-bed or twin-bed interiors, with terrace and terrace-free exterior designs.
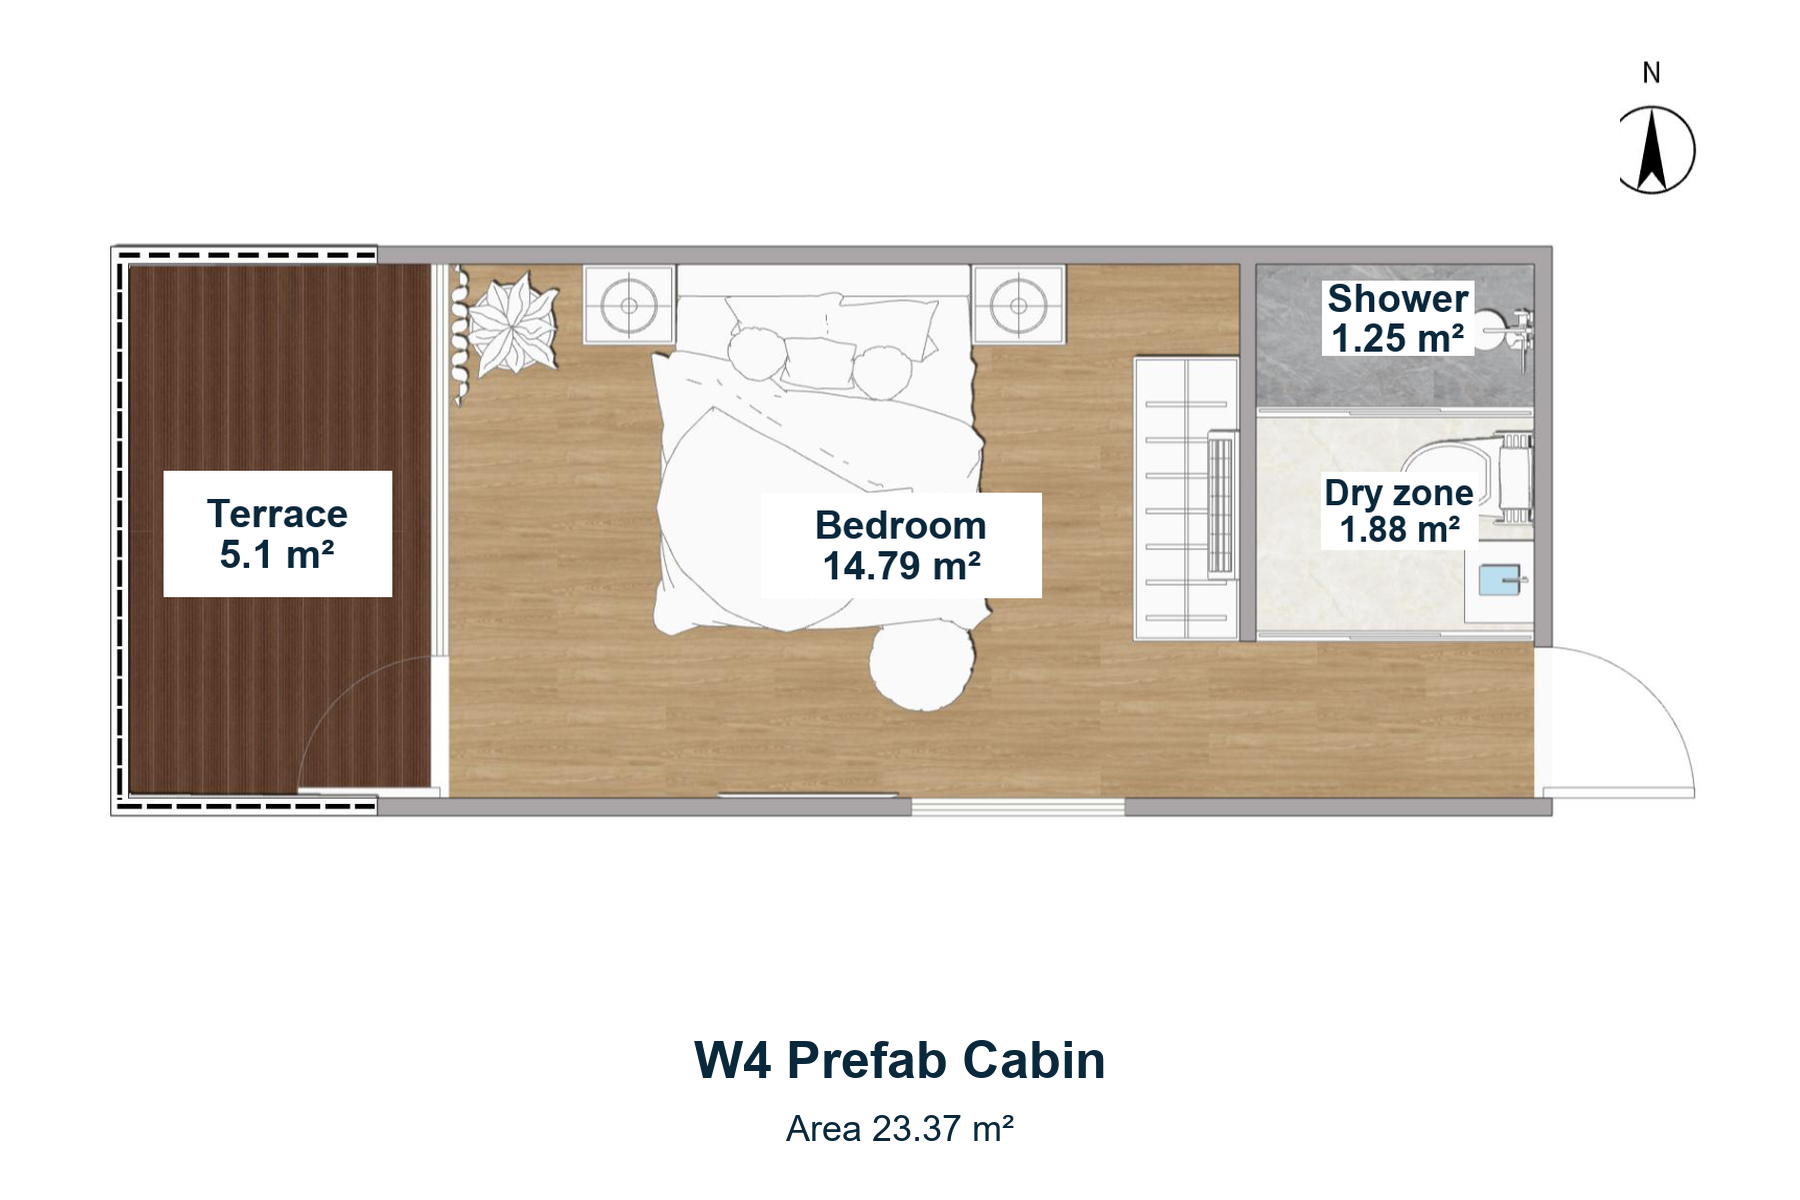
- المساحة
- 23.37 m²
- Terrace
- 5.1 m²
- الواجهة الخارجية
- Pitched roof with full-height front glazing
- Bedroom designs
- Double bed or twin beds
Pitched-Roof Guest Accommodation
W4 pairs a house-shaped front with full-height glazing and a wood-look shell. Double-bed and twin-bed interior designs can be compared with terrace and terrace-free exterior treatments.
Bedroom, Bathroom & Terrace
The terrace sits beside the bedroom, with separate shower and bathroom dry zones at the opposite end. The room arrangement leaves circulation space around the bed and toward the bathroom.
- Bedroom
- 14.79 m²
- Bathroom dry zone
- 1.88 m²
- Shower
- 1.25 m²
- Terrace
- 5.1 m²
Exterior Colour & Entrance Options
Light wood-look, dark and white exterior designs offer different façade treatments. Full-height glazing and the pitched front remain the defining features, with terrace and terrace-free entrance designs.
Bedroom & Interior Finishes
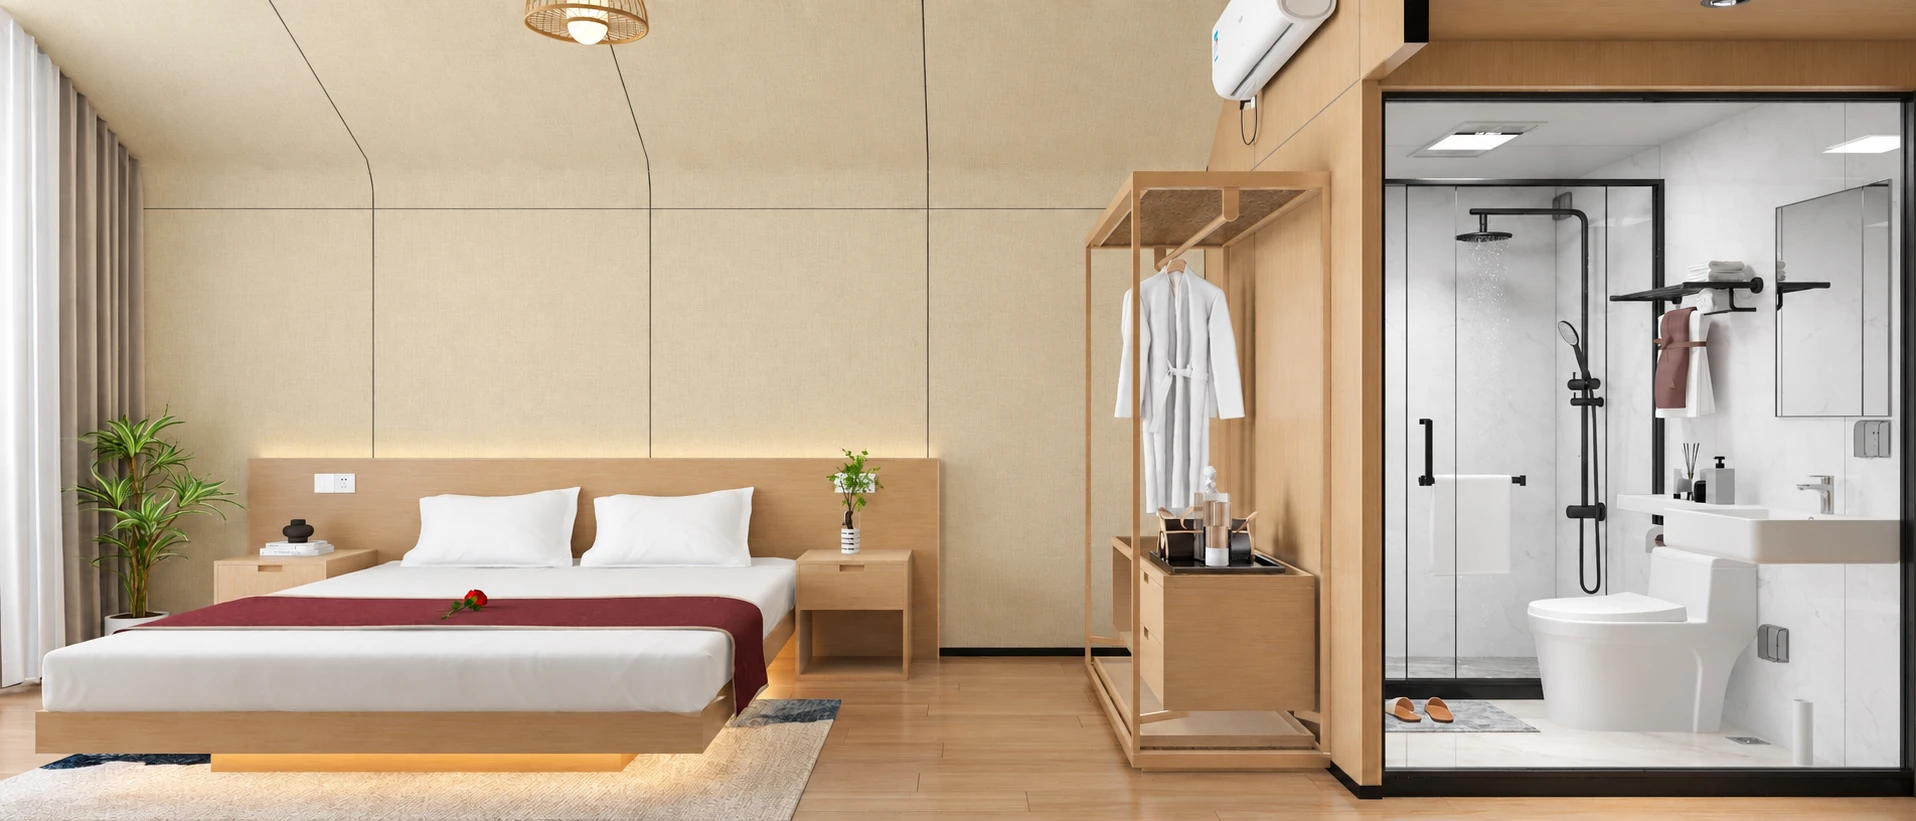
The bedroom designs combine a pitched ceiling, bedside furniture and storage with the adjoining bathroom layout. Compare the double-bed and twin-bed arrangements alongside your preferred finish palette.
Plan Your W4 Cabin Order
Tell us the cabin quantity, destination and preferred bed arrangement. Add your terrace, exterior-finish and interior-fitting requirements for a W4 quotation.
Product Questions
Can I compare terrace and terrace-free designs?
Yes. W4 has exterior designs with and without an entrance terrace. Tell us your preferred entrance arrangement when enquiring.
Which bedroom designs are available to compare?
W4 includes double-bed and twin-bed interior designs within its single-level, pitched-roof format.